S1
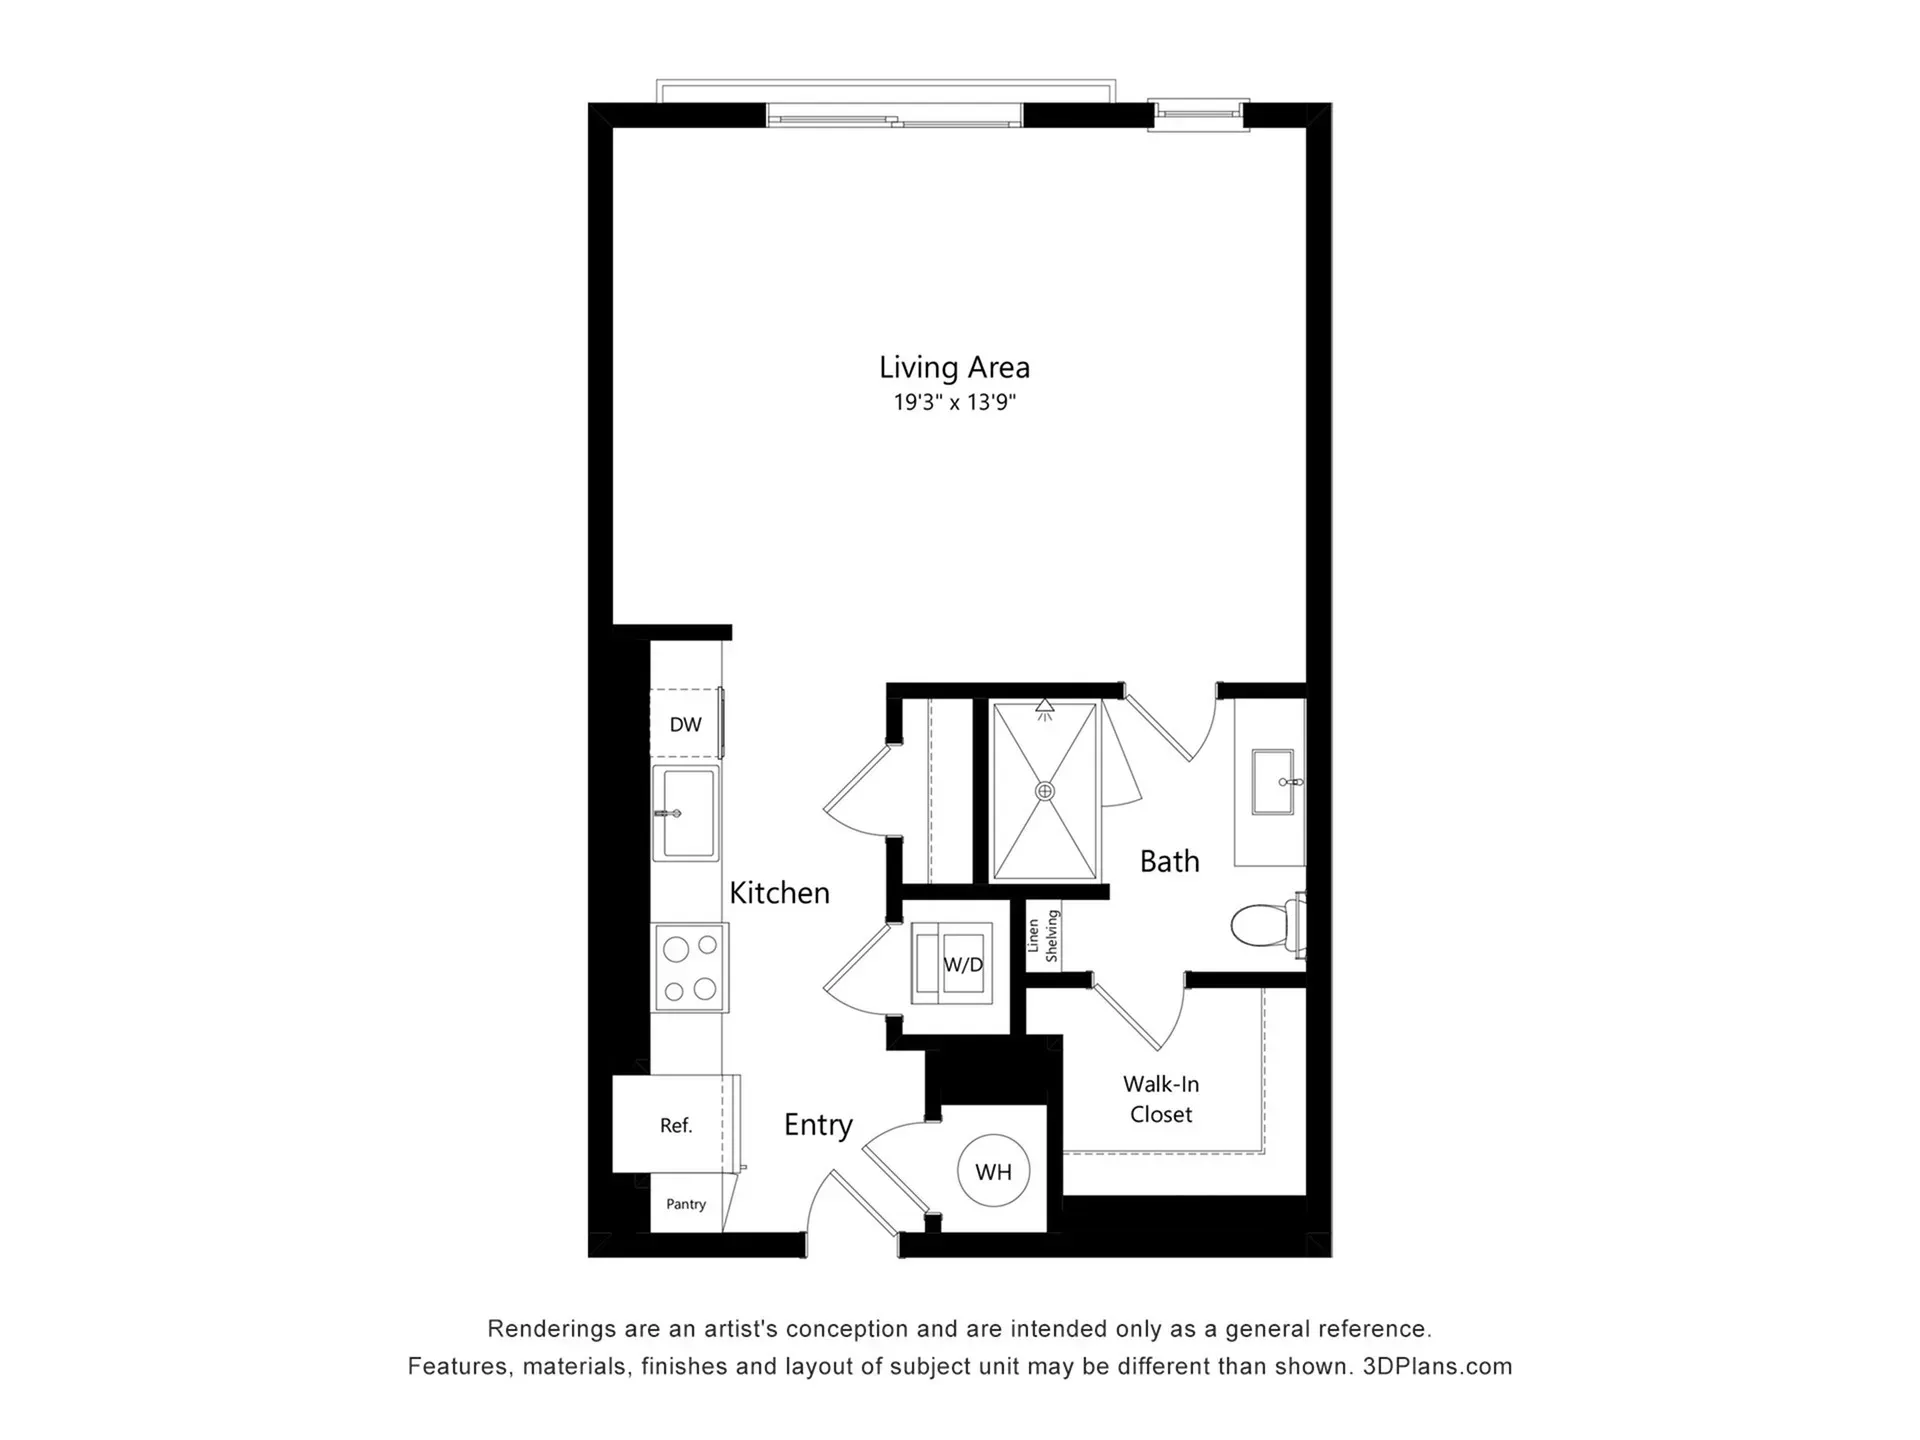
647 sq. ft.
Studio / 1 Bath
12–18 mo lease · $250 deposit

Now Leasing · Brookhaven, GA
Elevated living above Perimeter Summit, where Brookhaven’s best is minutes from your door. Move in Fall 2026.

A New Standard
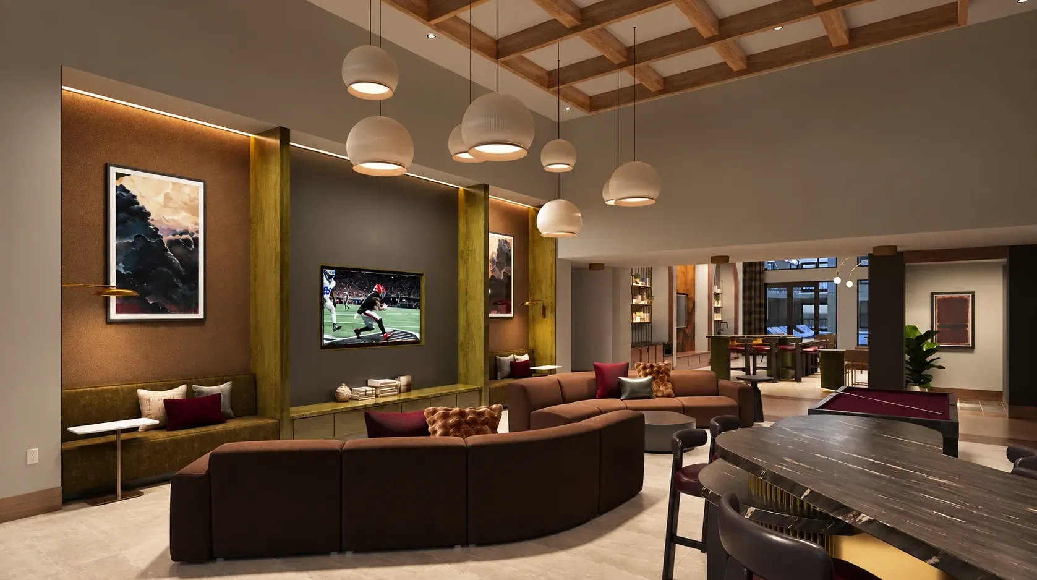
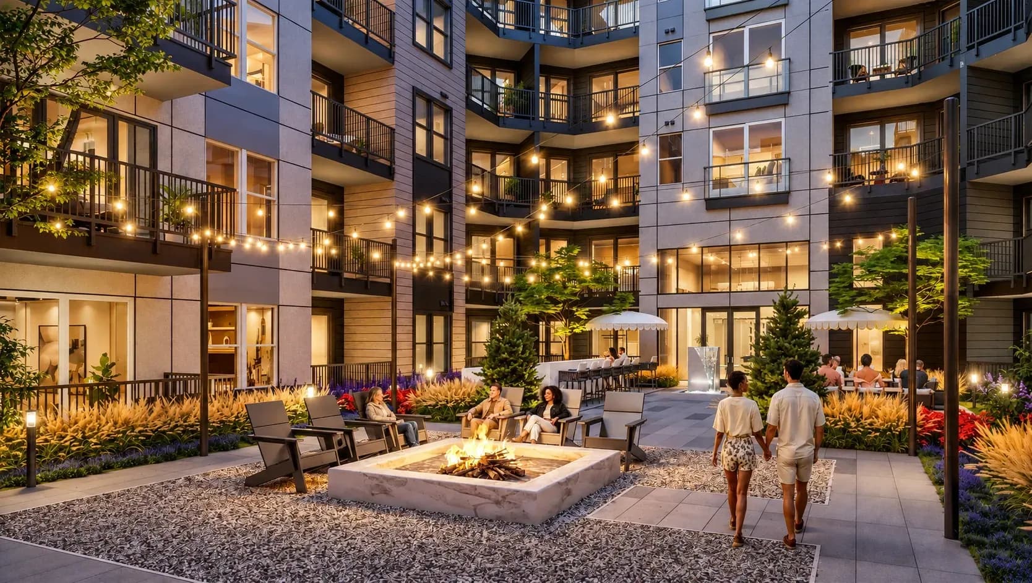
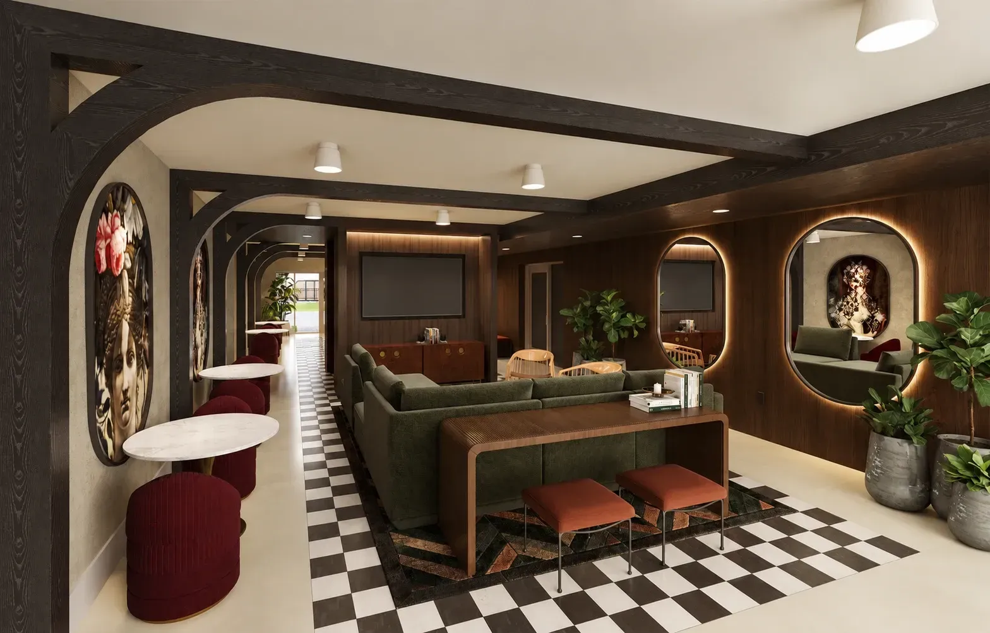
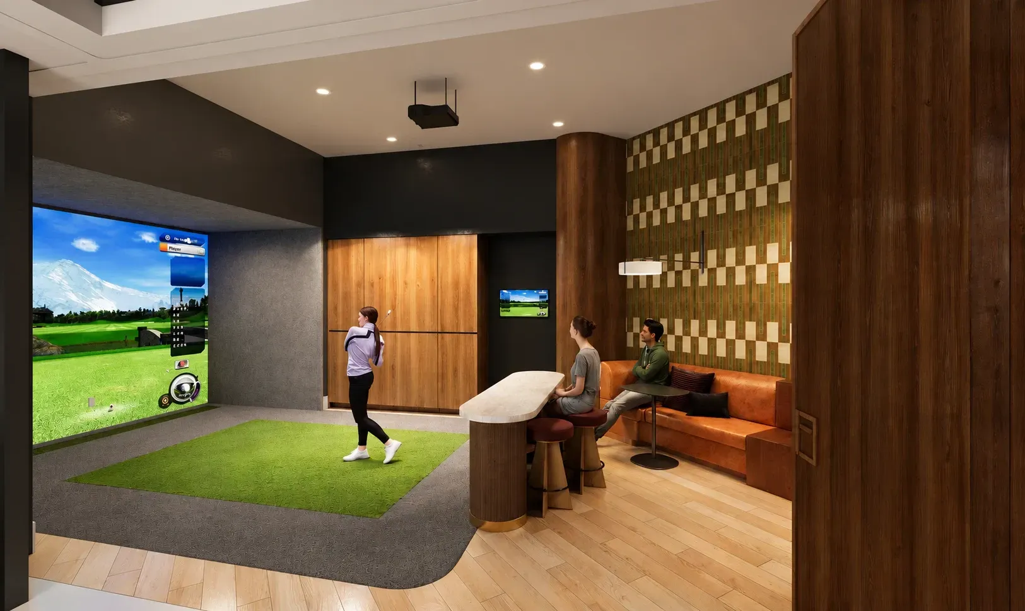
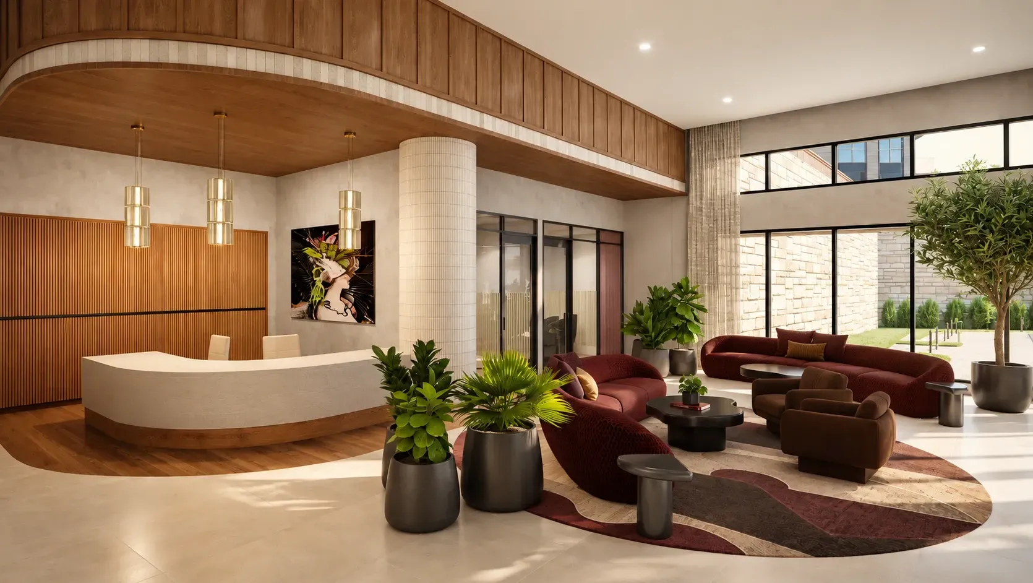
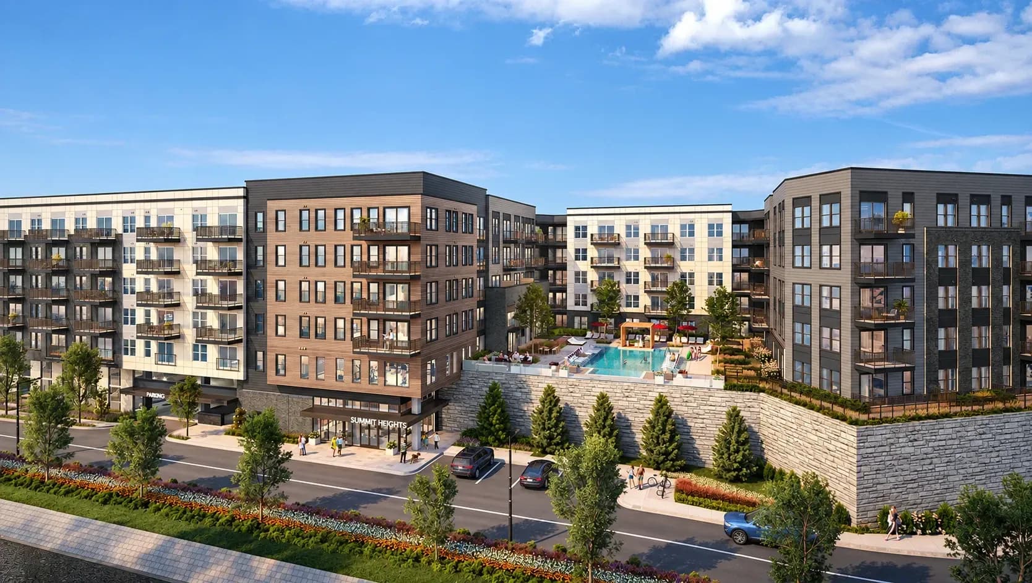
Perched above Perimeter Summit, Summit Heights pairs the calm of a residential retreat with the energy of Brookhaven at your doorstep. Inside, thoughtfully appointed studio, one, two and three bedroom residences feature soaring ceilings, epicurean kitchens, and designer finishes. Beyond your door, a resort-style pool deck, prohibition-style speakeasy, coworking hub, and three courtyards give you room to gather, recharge, and get things done. Dining, parks, and two MARTA stations are minutes away.
Fall ’26
First move-ins begin this fall. Private previews available now.
Studio–3BR
Soaring 9’ ceilings, culinary gas ranges, built-in wine refrigeration, and oversized walk-in closets.
Pool Deck
Resort-style pool deck with sunbathing shelves, fire pit, grilling stations, and cabanas.
Coworking Hub
Business center, private conference room, and coworking spaces.
Pet Friendly
A secure dog park and pampering pet spa for four-legged residents.
Refined Interiors
Designer finishes, custom two-tone cabinetry, and wood-style flooring throughout.
Floor Plans
647 sq. ft.
Studio / 1 Bath
12–18 mo lease · $250 deposit
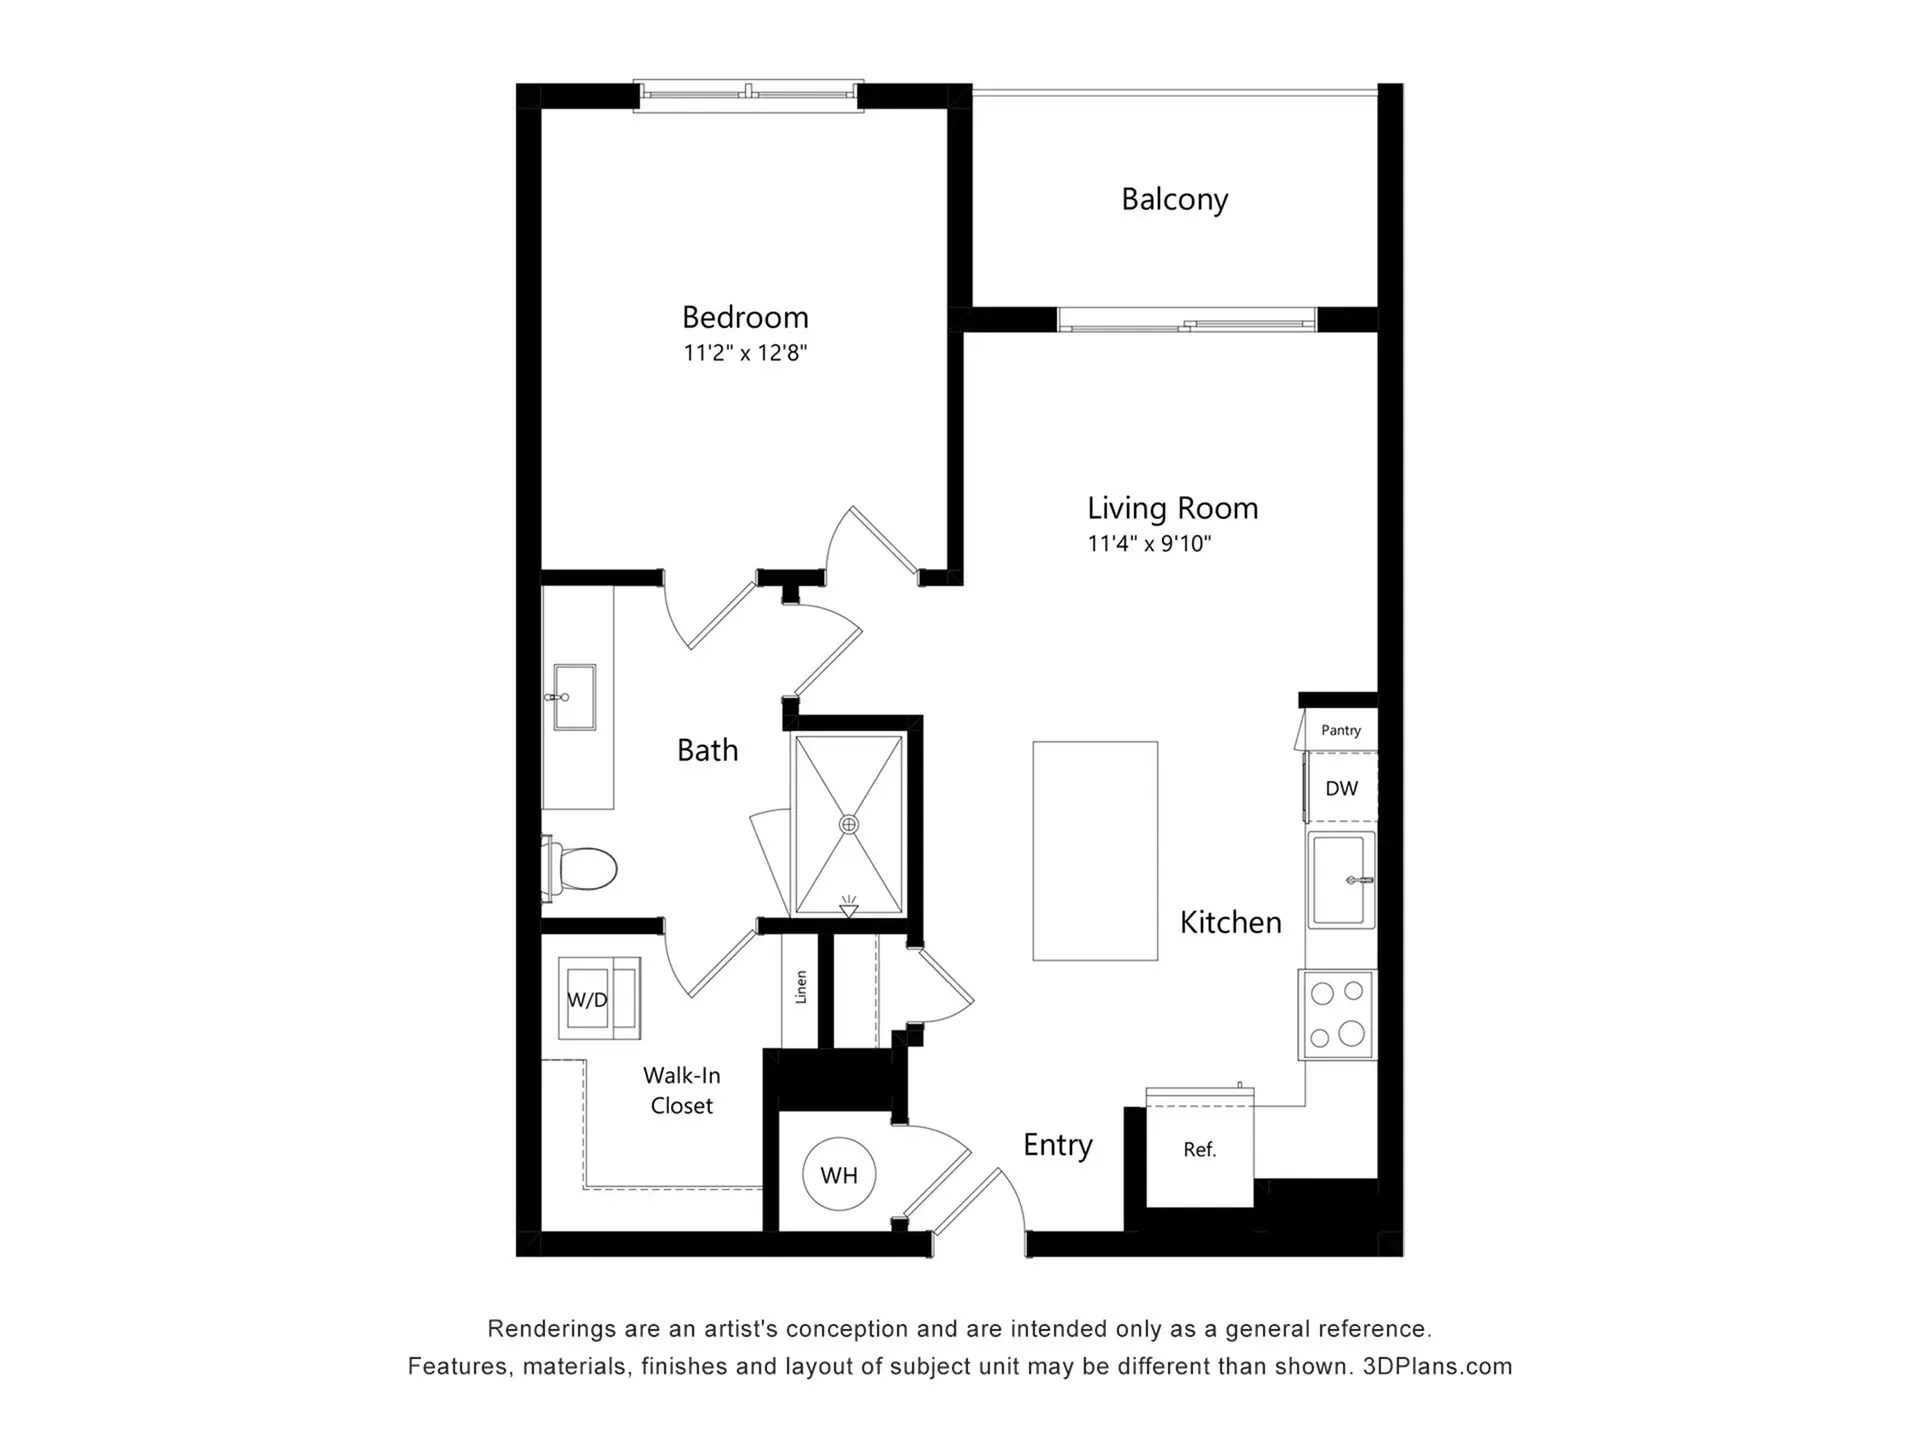
697 sq. ft.
1 Bed / 1 Bath
12–18 mo lease · $250 deposit
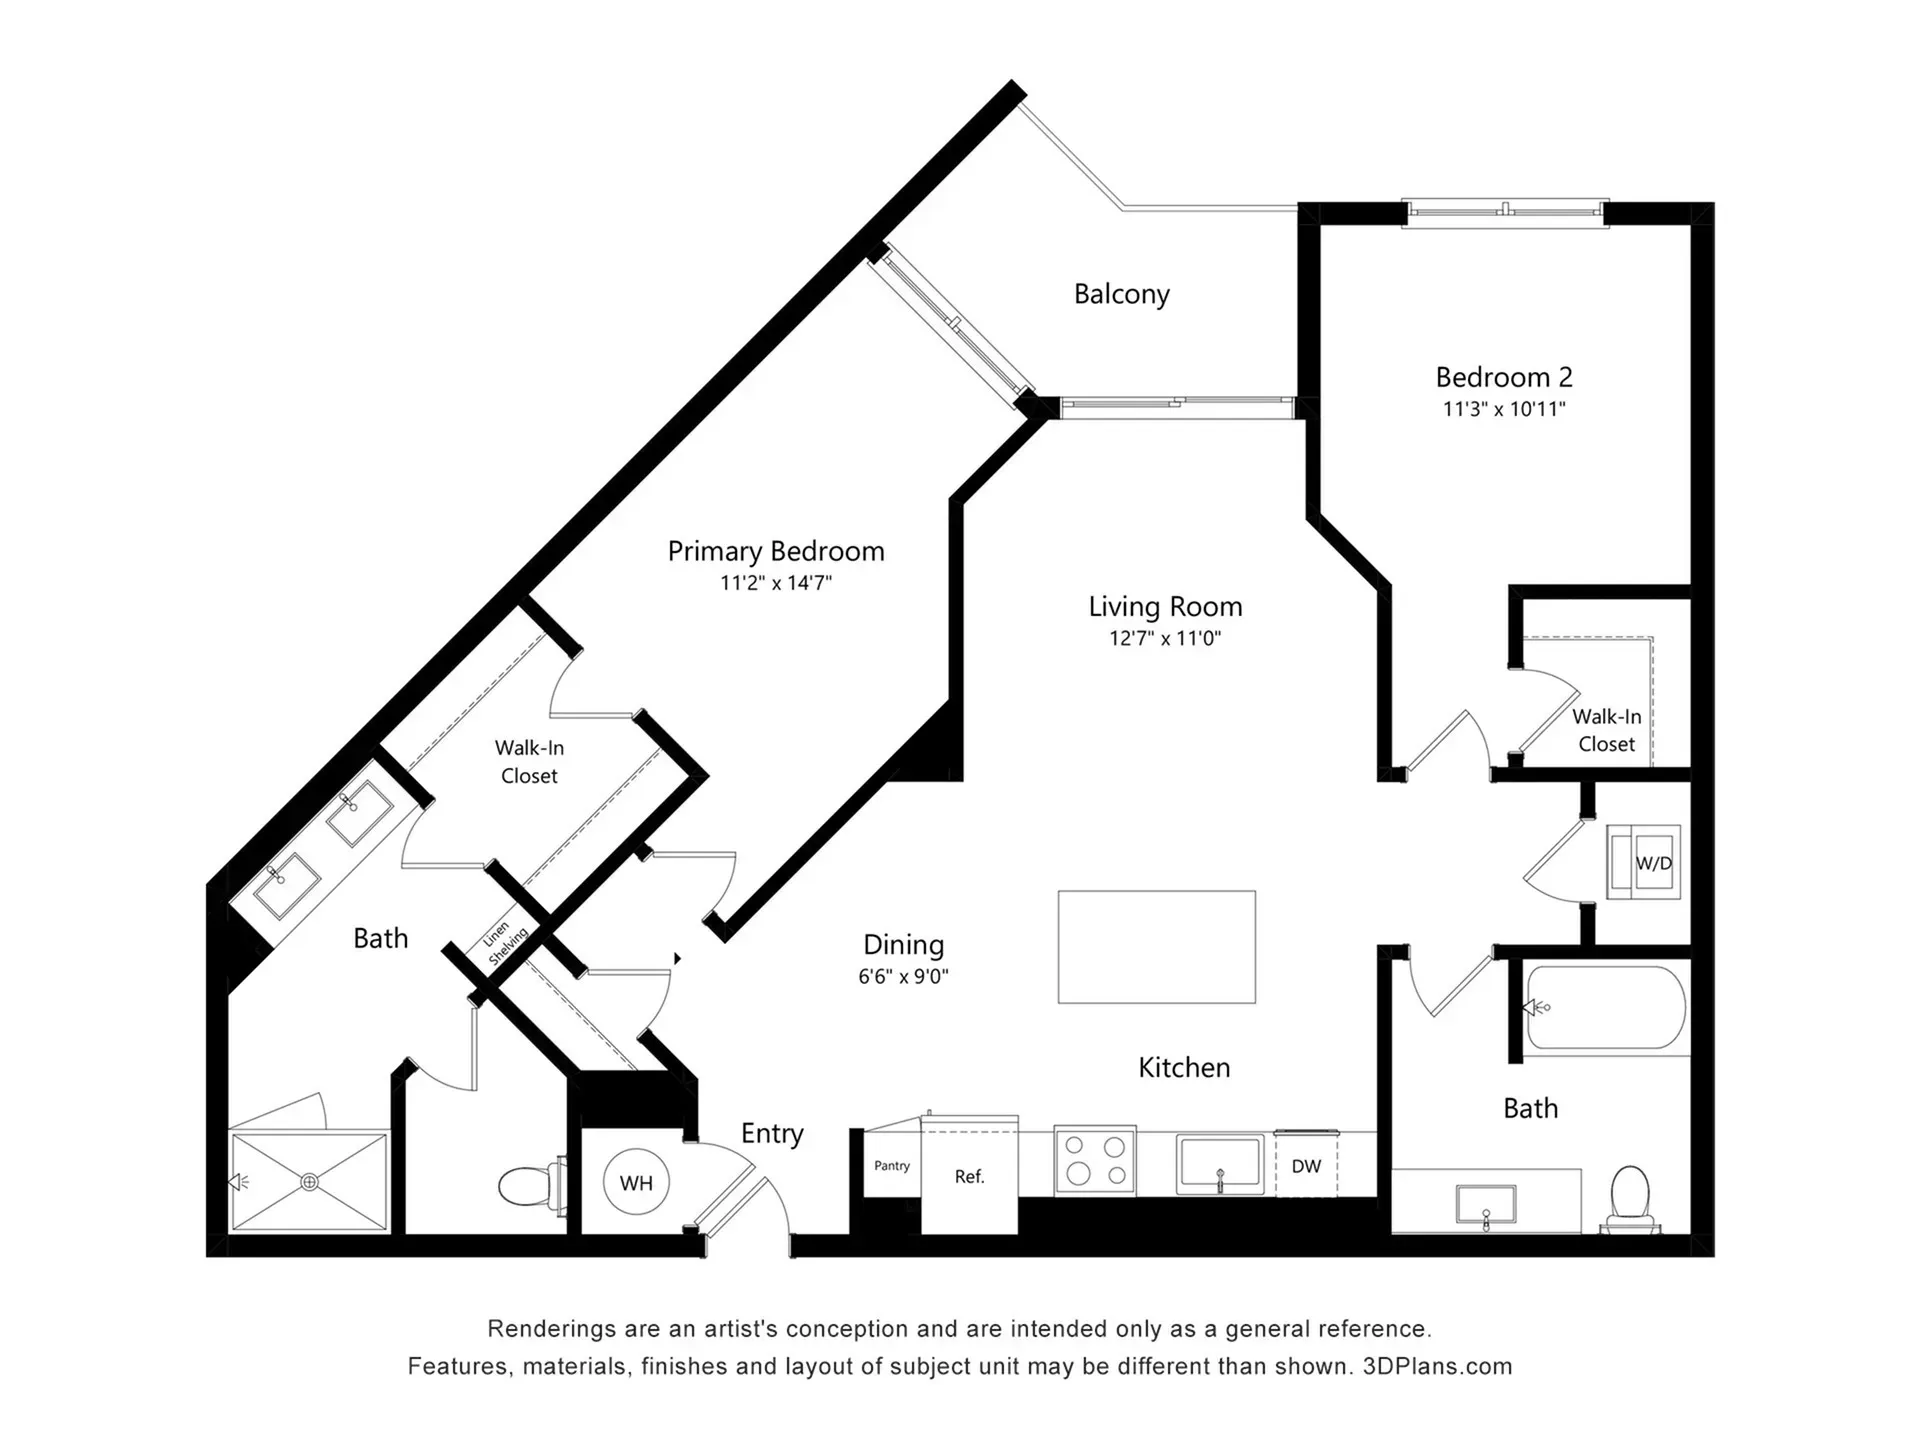
1,176 sq. ft.
2 Bed / 2 Bath
12–18 mo lease · $250 deposit
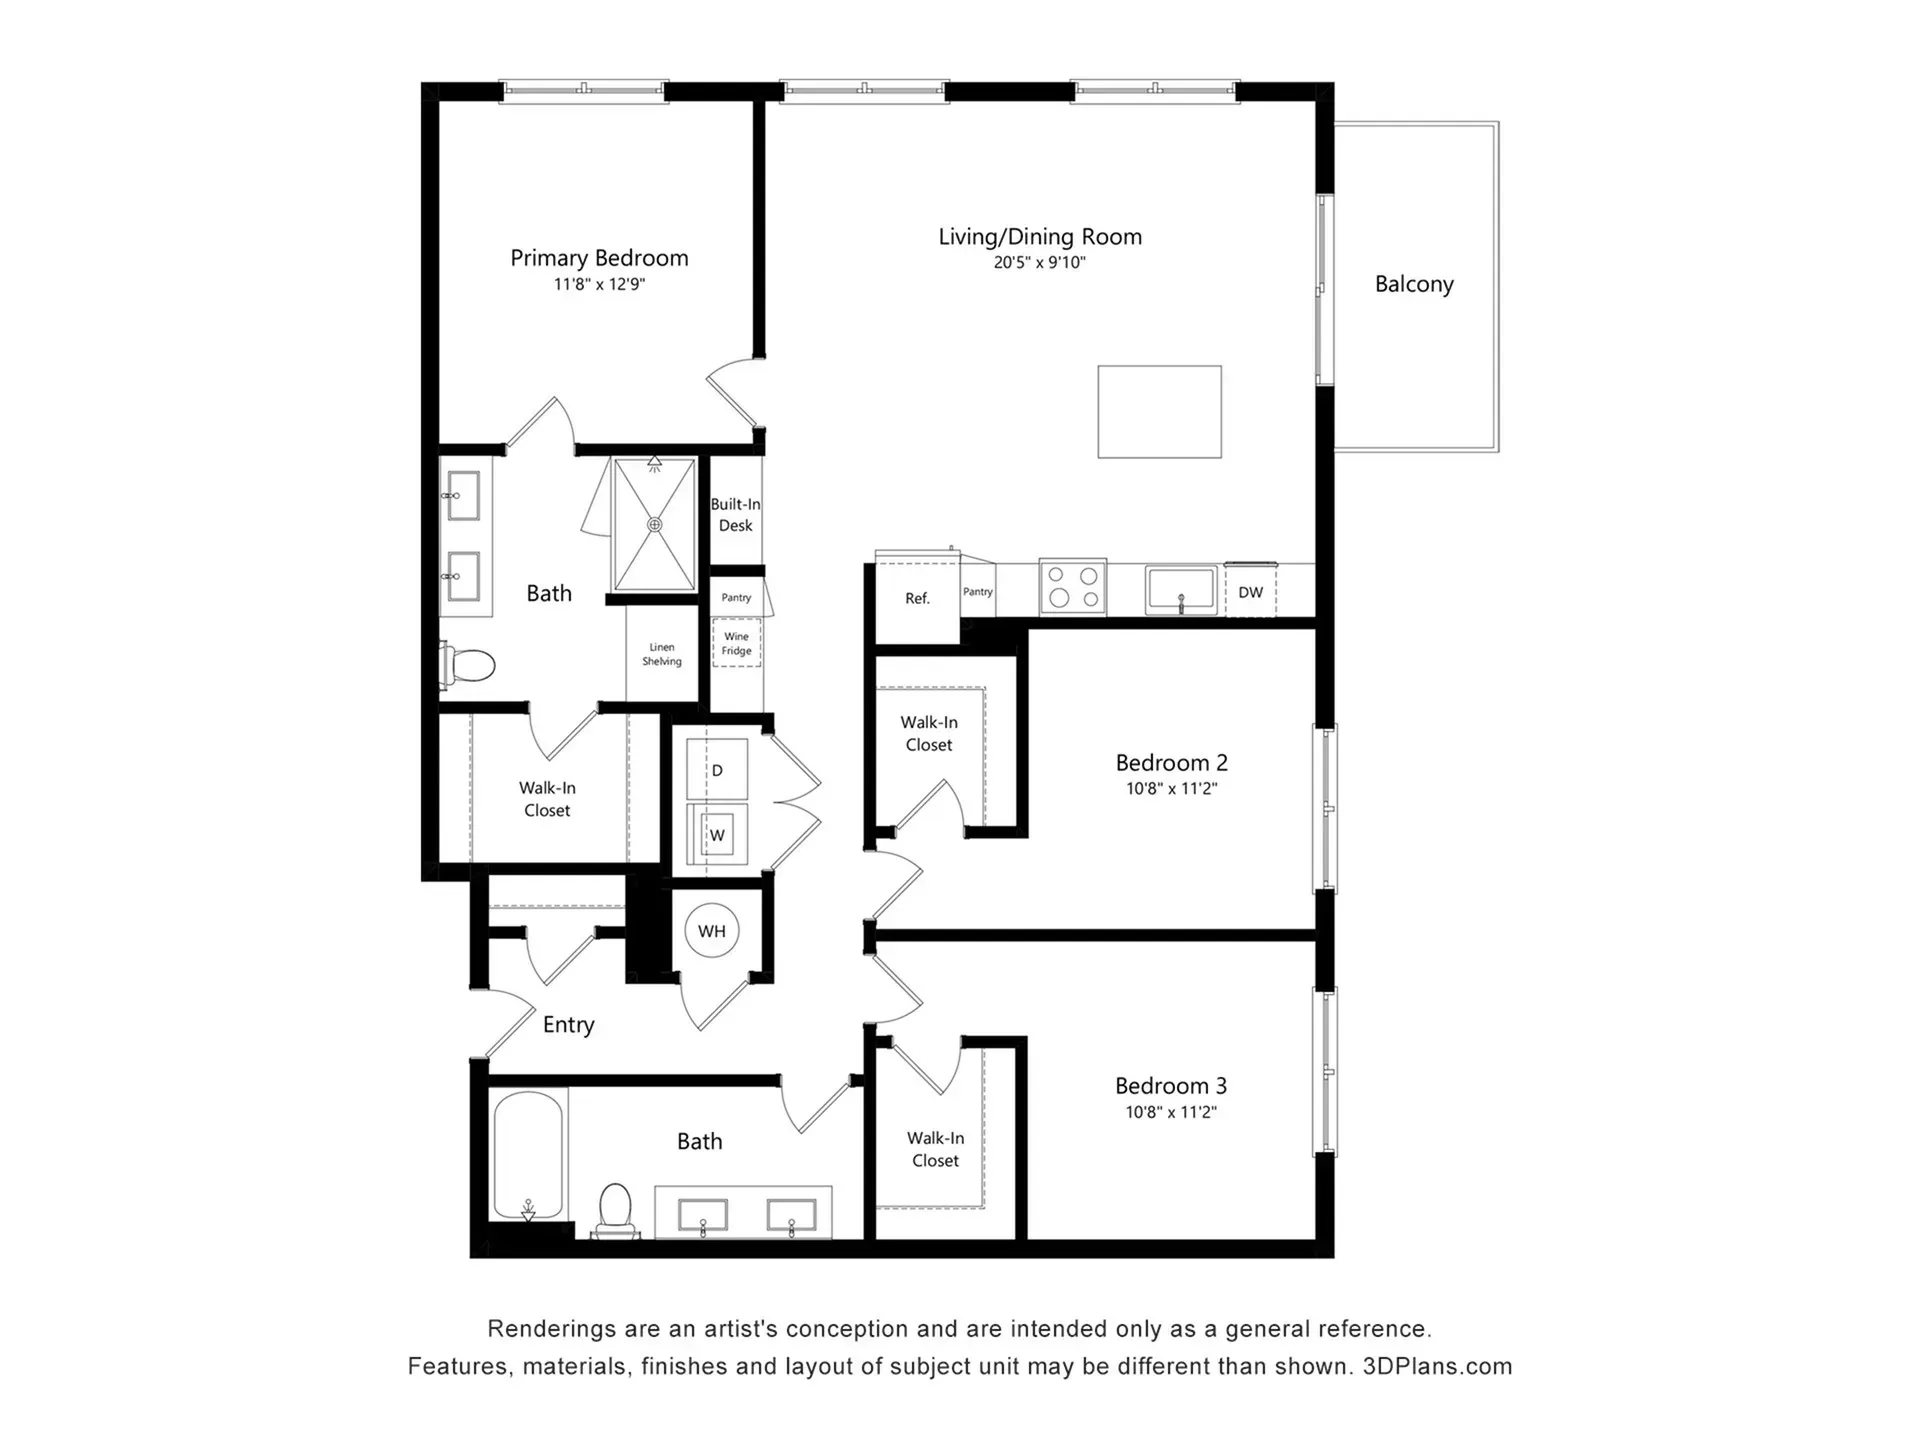
1,437 sq. ft.
3 Bed / 2 Bath
12–18 mo lease · $250 deposit
See the Floor Plans page for every layout, pricing, and real-time availability.
View Floor PlansNow Touring & Leasing
Book a private preview with our leasing team, or start your application today and enjoy two months free.
Follow Along